
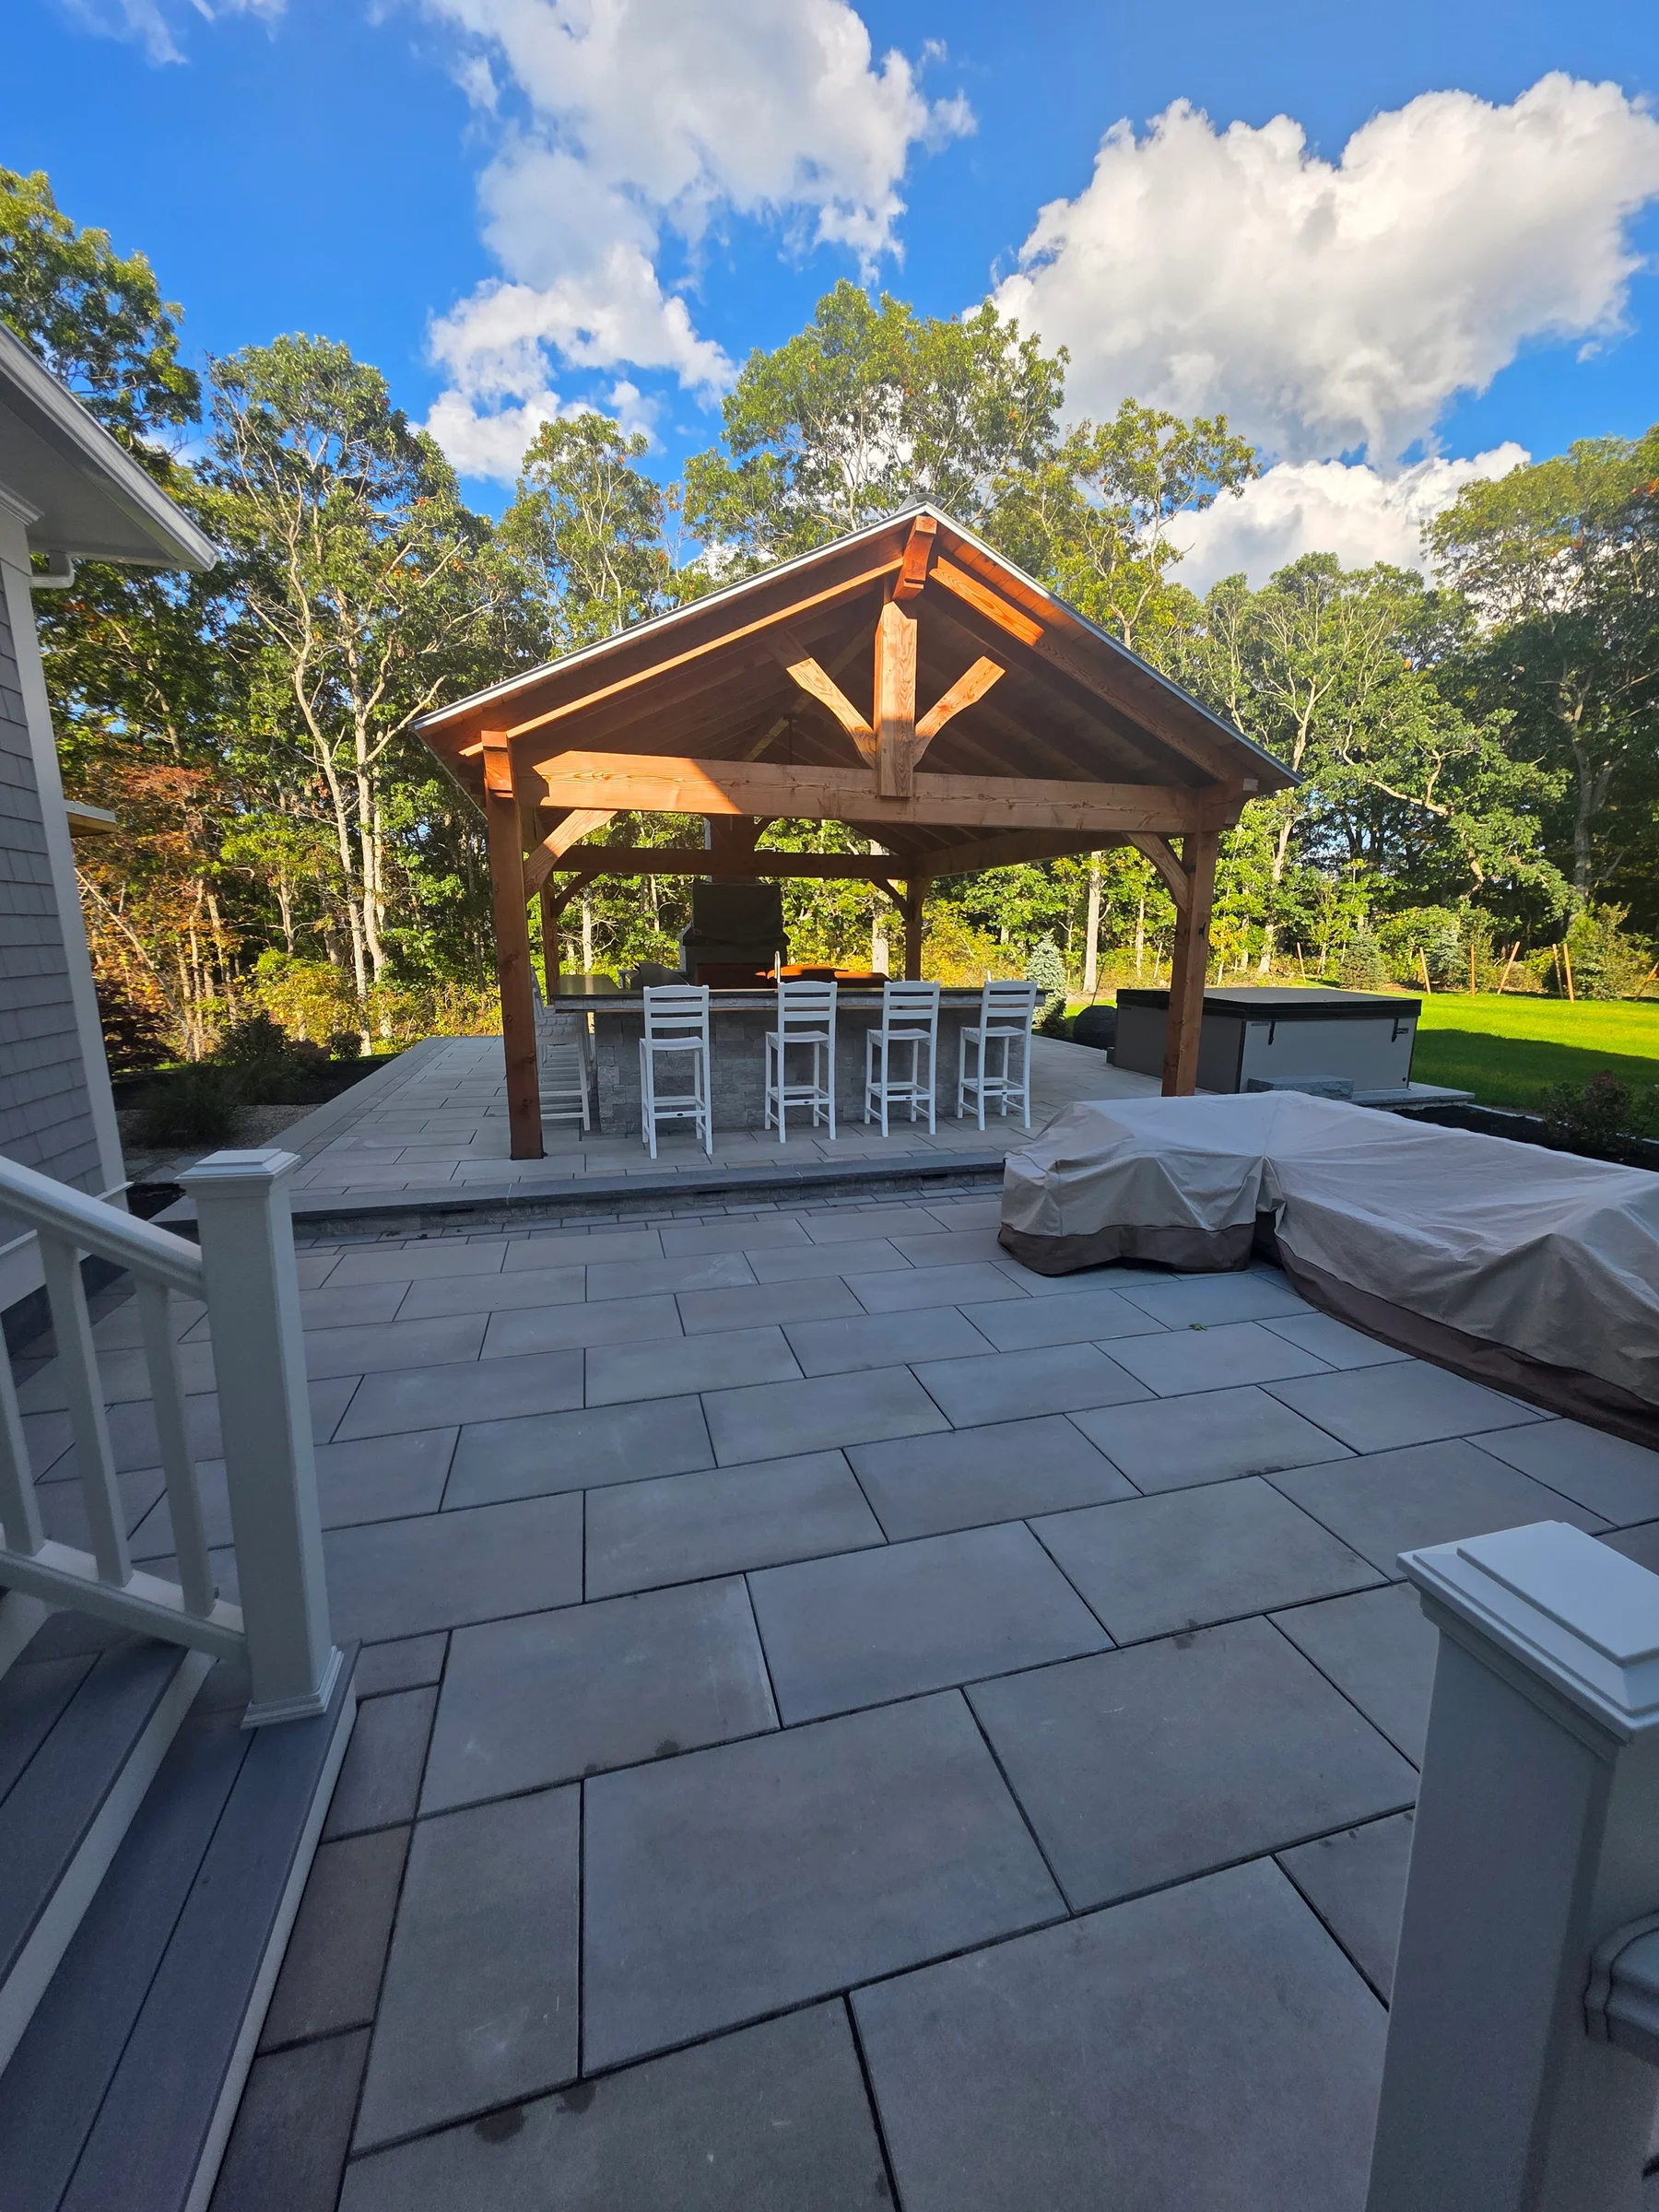
Patios, kitchens & gathering spaces
Outdoor living spaces
Patios, outdoor kitchens, fire features, and covered seating for homes across Cape Cod and the South Shore.
At a glance
Make room for cooking, eating, and spending time outside.
- Patios with room for dining and seating
- Outdoor kitchens and built-in gathering areas
- Paths between the house, pool, and garden
Planning your outdoor living space
Oasis designs and builds outdoor living spaces, from a patio beside the house to a backyard with a kitchen, pool, and pavilion. The layout starts with the way you will use it: how many people you want to seat, where you want shade, and how you get from the house to the yard.
Discuss your project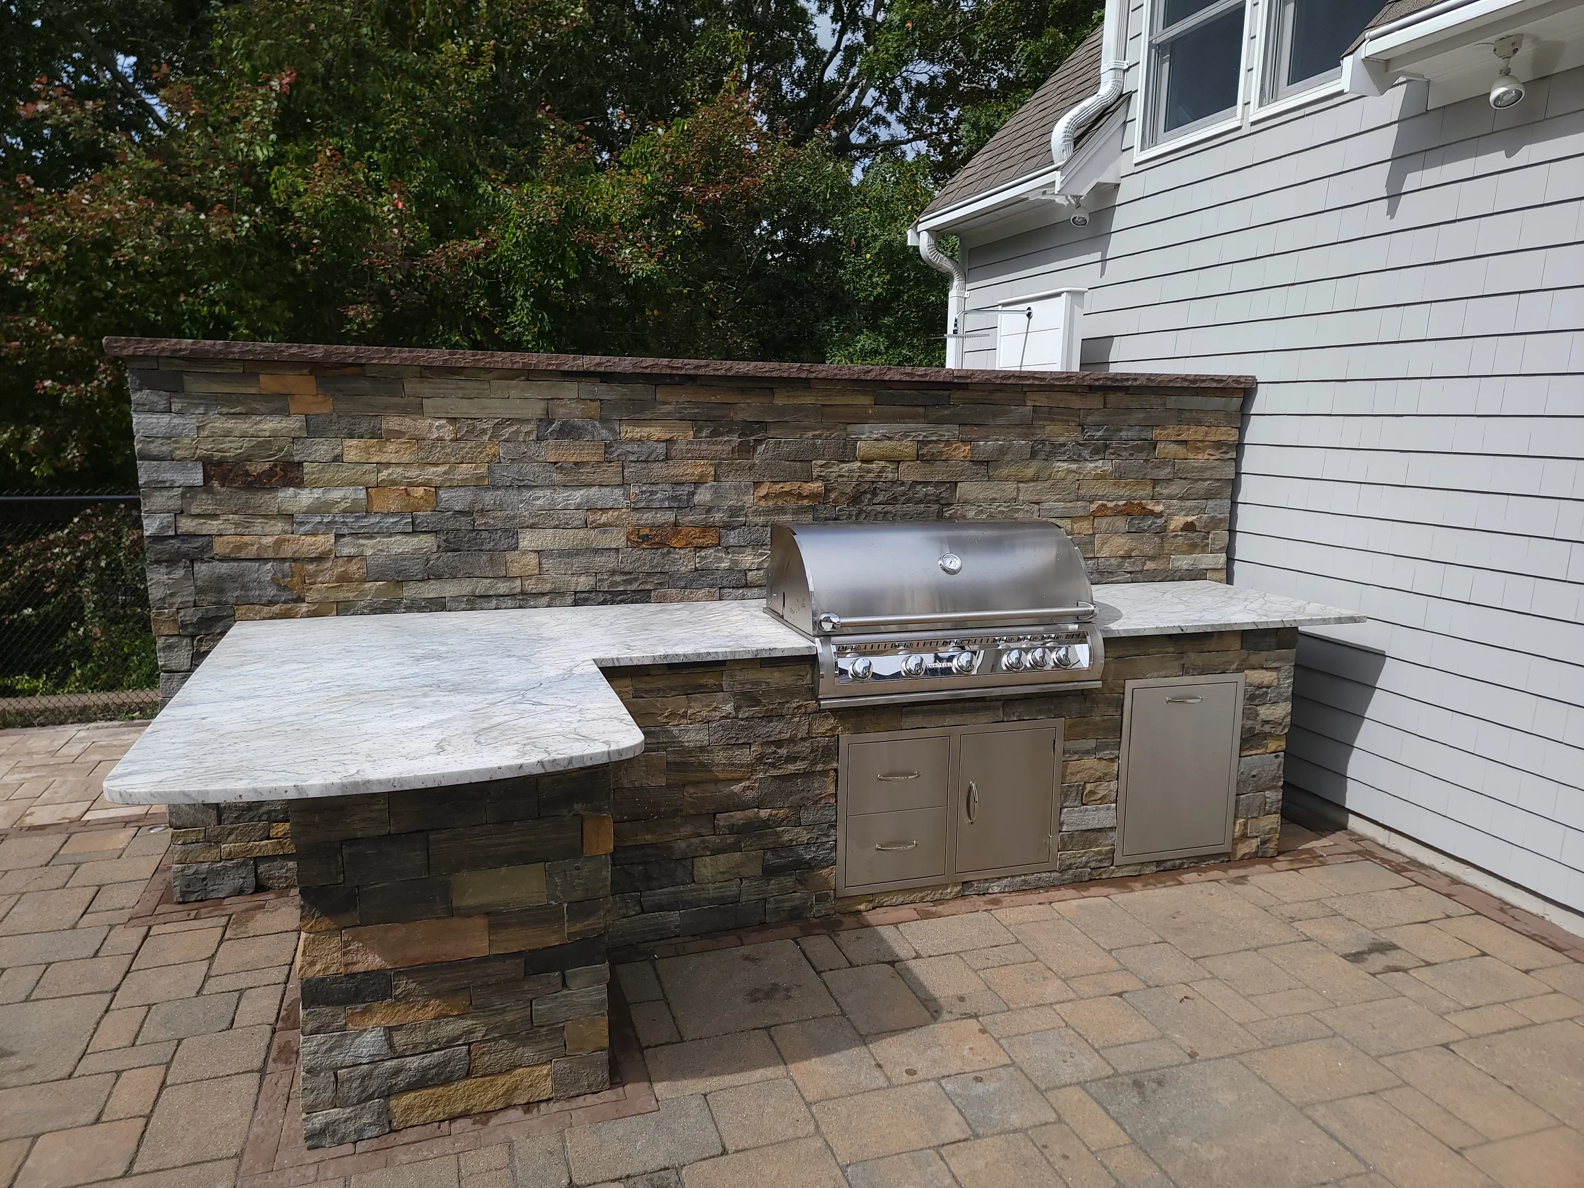
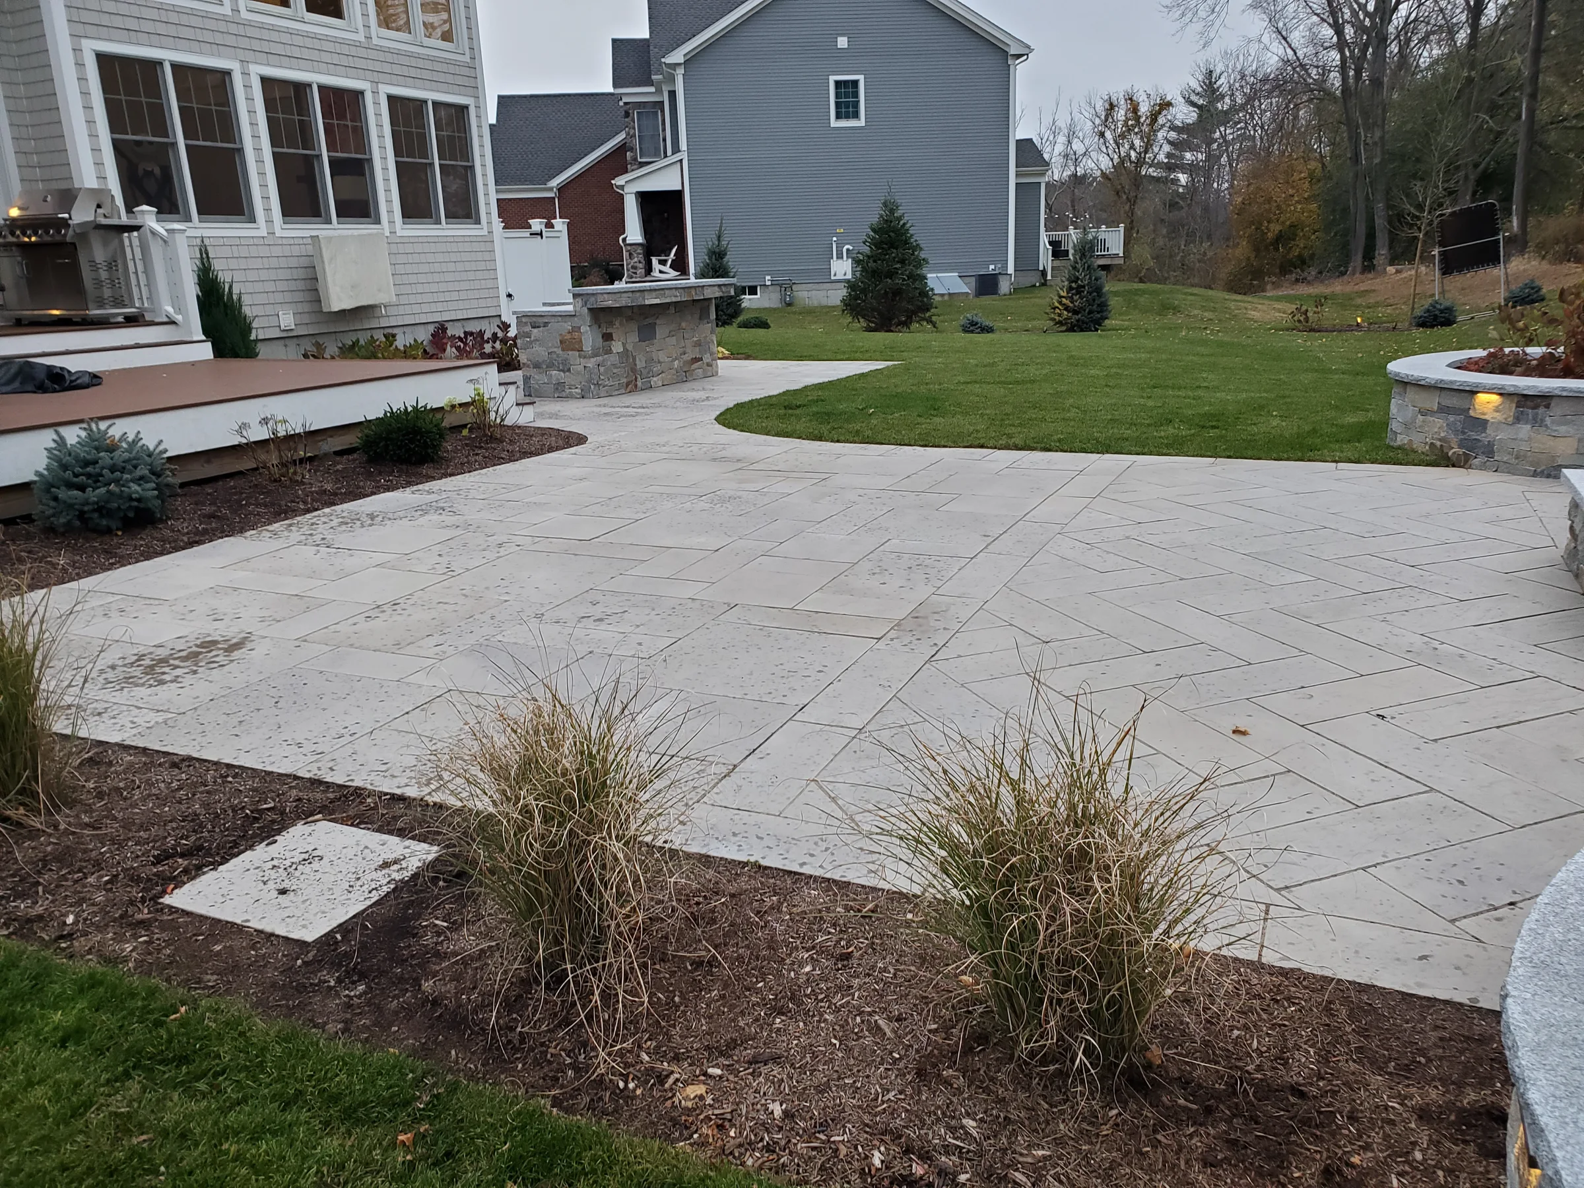
Features and construction
Your project may include paving, an outdoor kitchen, a fire feature, seating, a pergola, planting, or lighting. The consultation establishes which features are included and how they fit on the property.
Getting the layout right
Furniture dimensions, grill clearance, shade, and steps can all change the layout. Discuss these before choosing finishes, especially if the project includes a pool or changes in elevation.
Before your first consultation
Think about seating, cooking, shade, and how you will use the space. Share any features you want to add in a later phase.
Common questions
Outdoor living questions
Can you build the whole backyard project?
Oasis offers complete outdoor living projects that can include a pool, patio, planting, and lighting. The scope is agreed for your property.
Can I start with one feature?
Yes. If you have plans for later additions, mention them before the first phase is designed.
Is financing available?
Financing options are available. Ask Oasis about current options and terms for your project.
Discuss your patio or outdoor kitchen
Send the property address and a few details about the work you have in mind. Oasis will follow up about a consultation.