
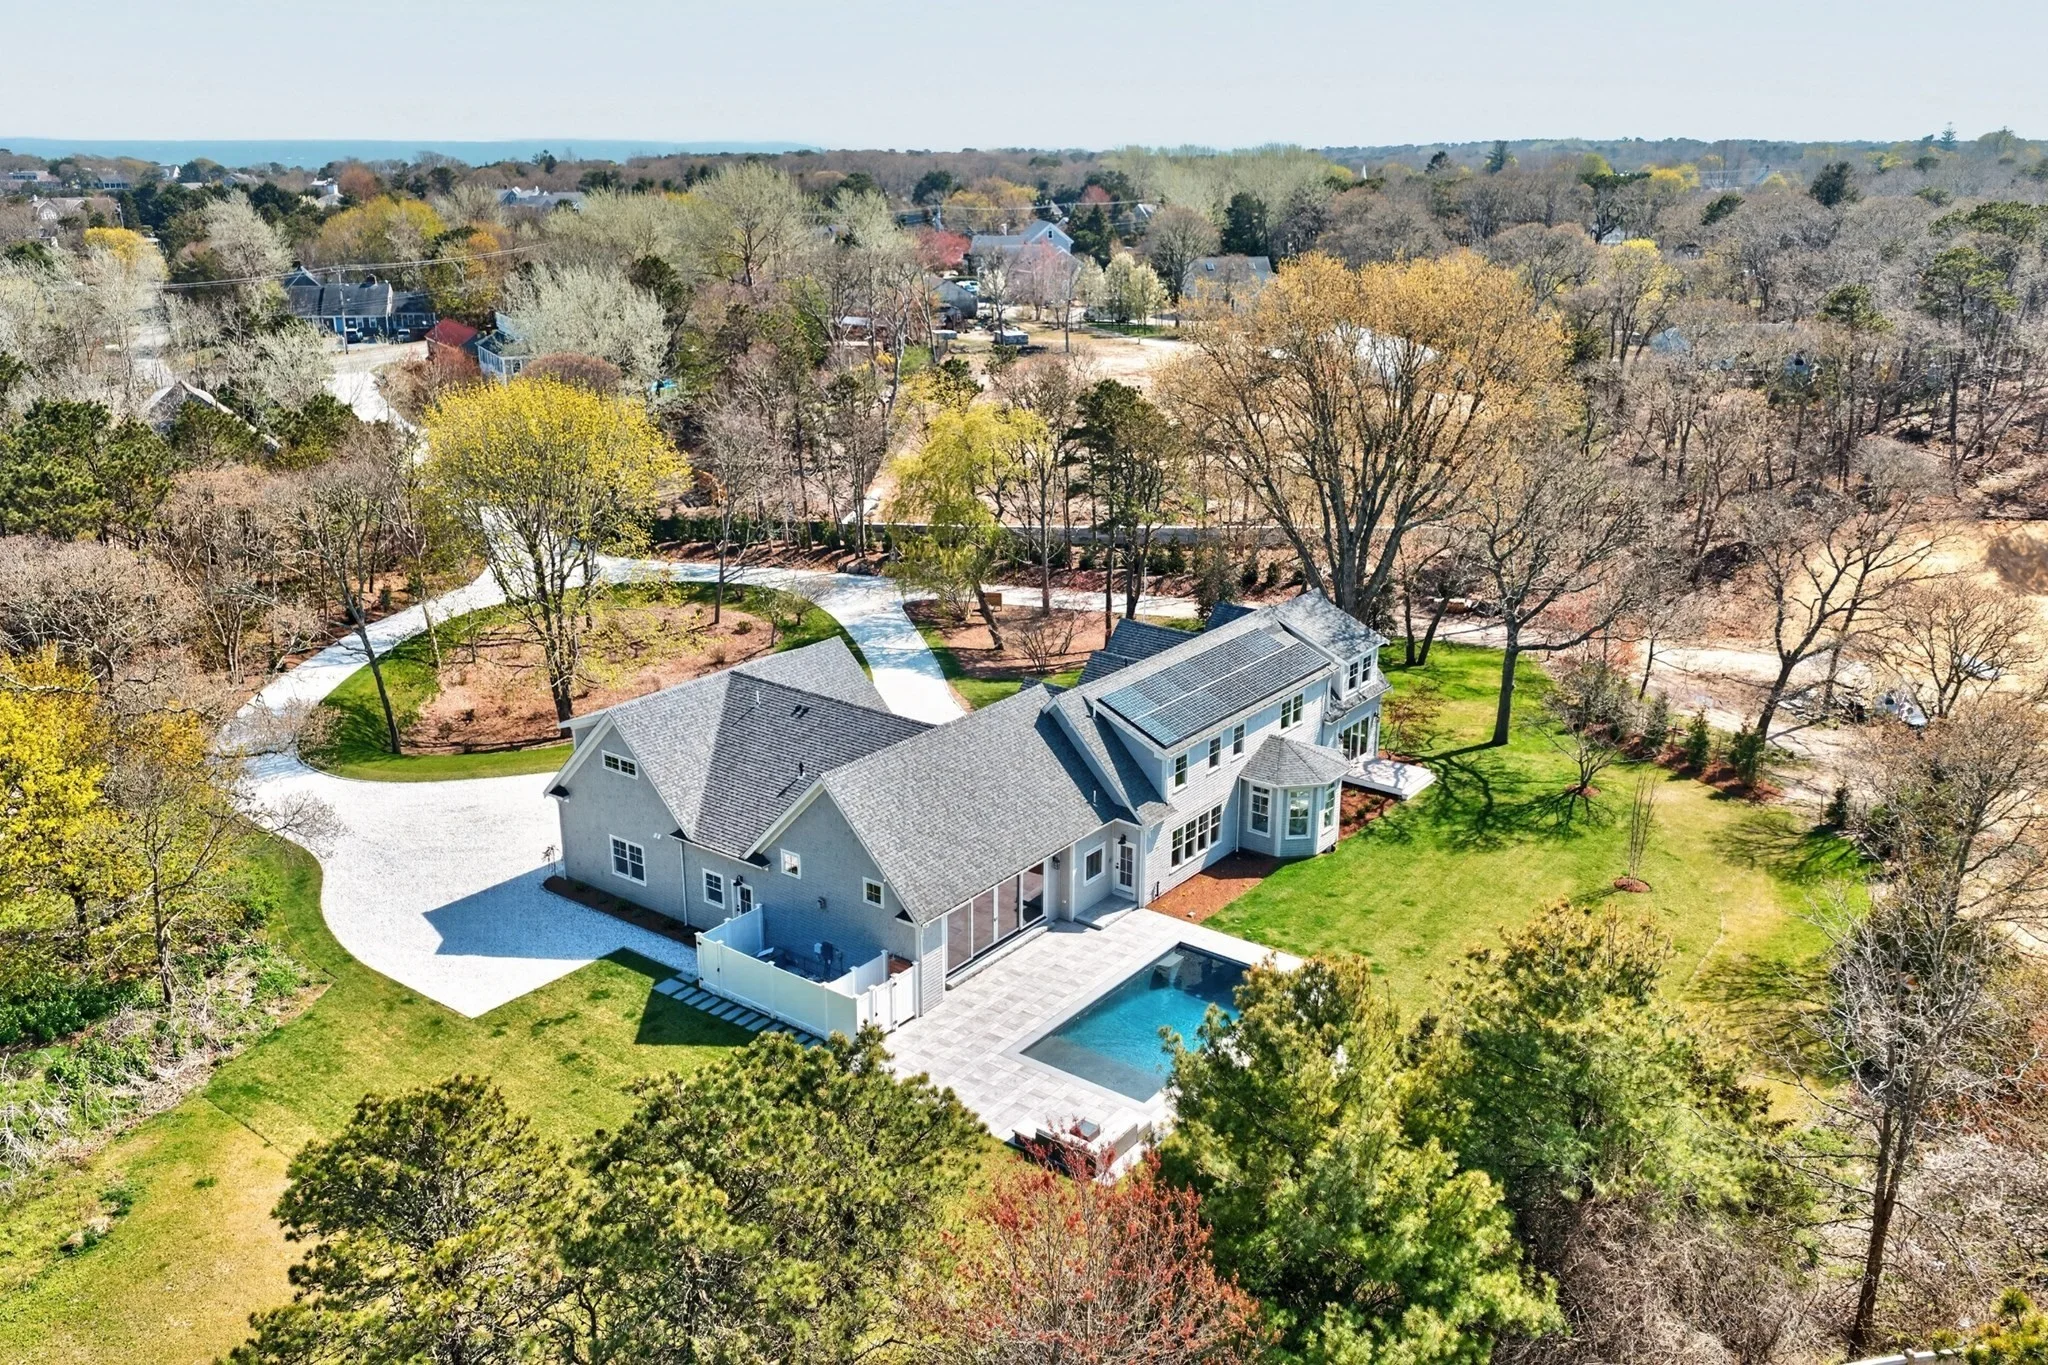
Cape Cod & South Shore
Landscape design for your Massachusetts home
Plans for planting, patios, paths, pools, and lighting. Work with Oasis to decide what belongs in your yard and where it should go.
At a glance
See the layout before construction begins.
- A layout for a new patio, pool, or garden
- Paths and planting around existing features
- A plan for work you want to complete in stages
A plan you can review
A landscape plan helps you work through the big decisions before anything is built. Oasis considers the space around your home, the features you want, and what can stay. You can review the layout, discuss materials, and make changes while they are still on paper.
Discuss your project
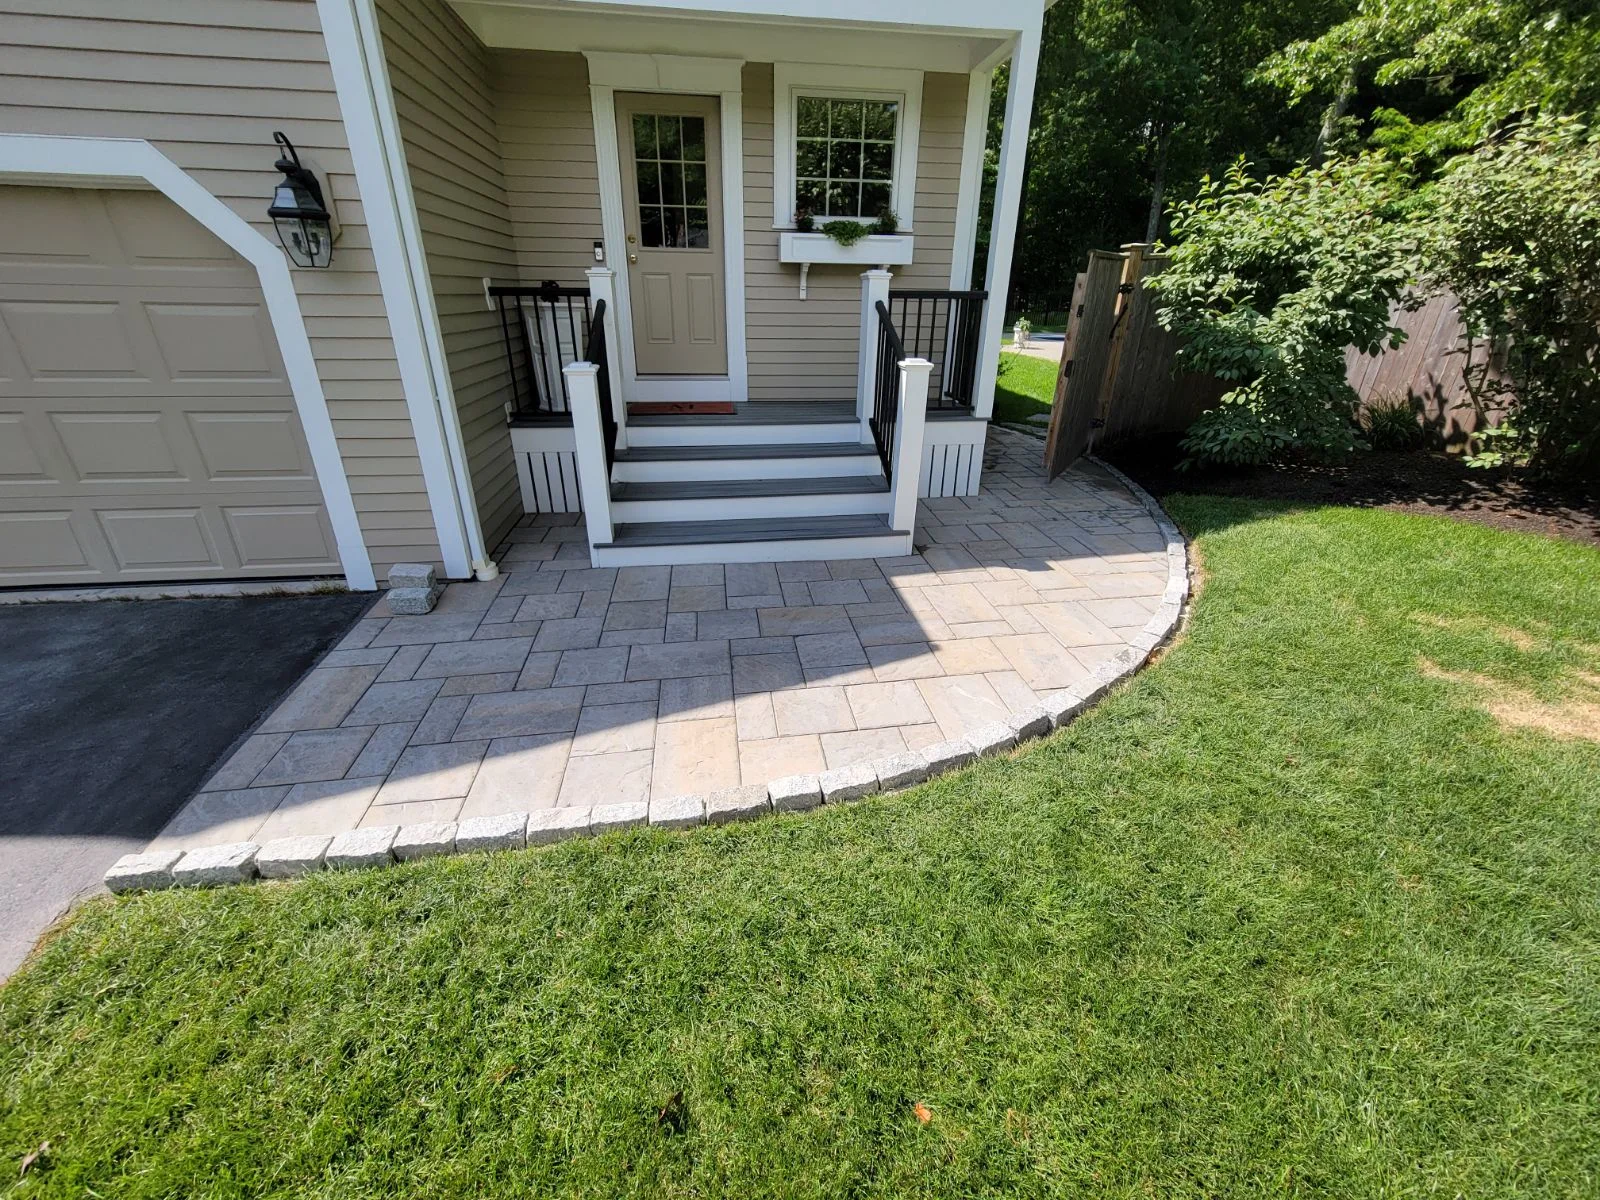
What the design can include
Depending on the project, design work may include two-dimensional plans and photorealistic 3D views. Planting, paving, seating, and lighting can be included, along with space for a future pool or addition.
What affects the layout
Existing trees, sunlight, slopes, and water runoff affect what will work. Access for construction matters, too. Bring photos and any plans you already have so the team can discuss the options with you.
Preparing for a design consultation
Bring your ideas, photos, and a list of what you want to keep. If you have a budget or intended construction phase, include that too.
Common questions
Landscape design questions
Can I help choose the design?
Yes. Your ideas, preferences, and priorities are part of the design process. Share reference photos and explain what you like about them.
Can we plan for work in phases?
Yes. Tell Oasis which features you want now and which may come later so the overall layout can account for both.
What should I send first?
Send the property address, photos of the yard, and a short list of the changes you are considering.
Discuss a landscape plan
Send the property address and a few details about the work you have in mind. Oasis will follow up about a consultation.