
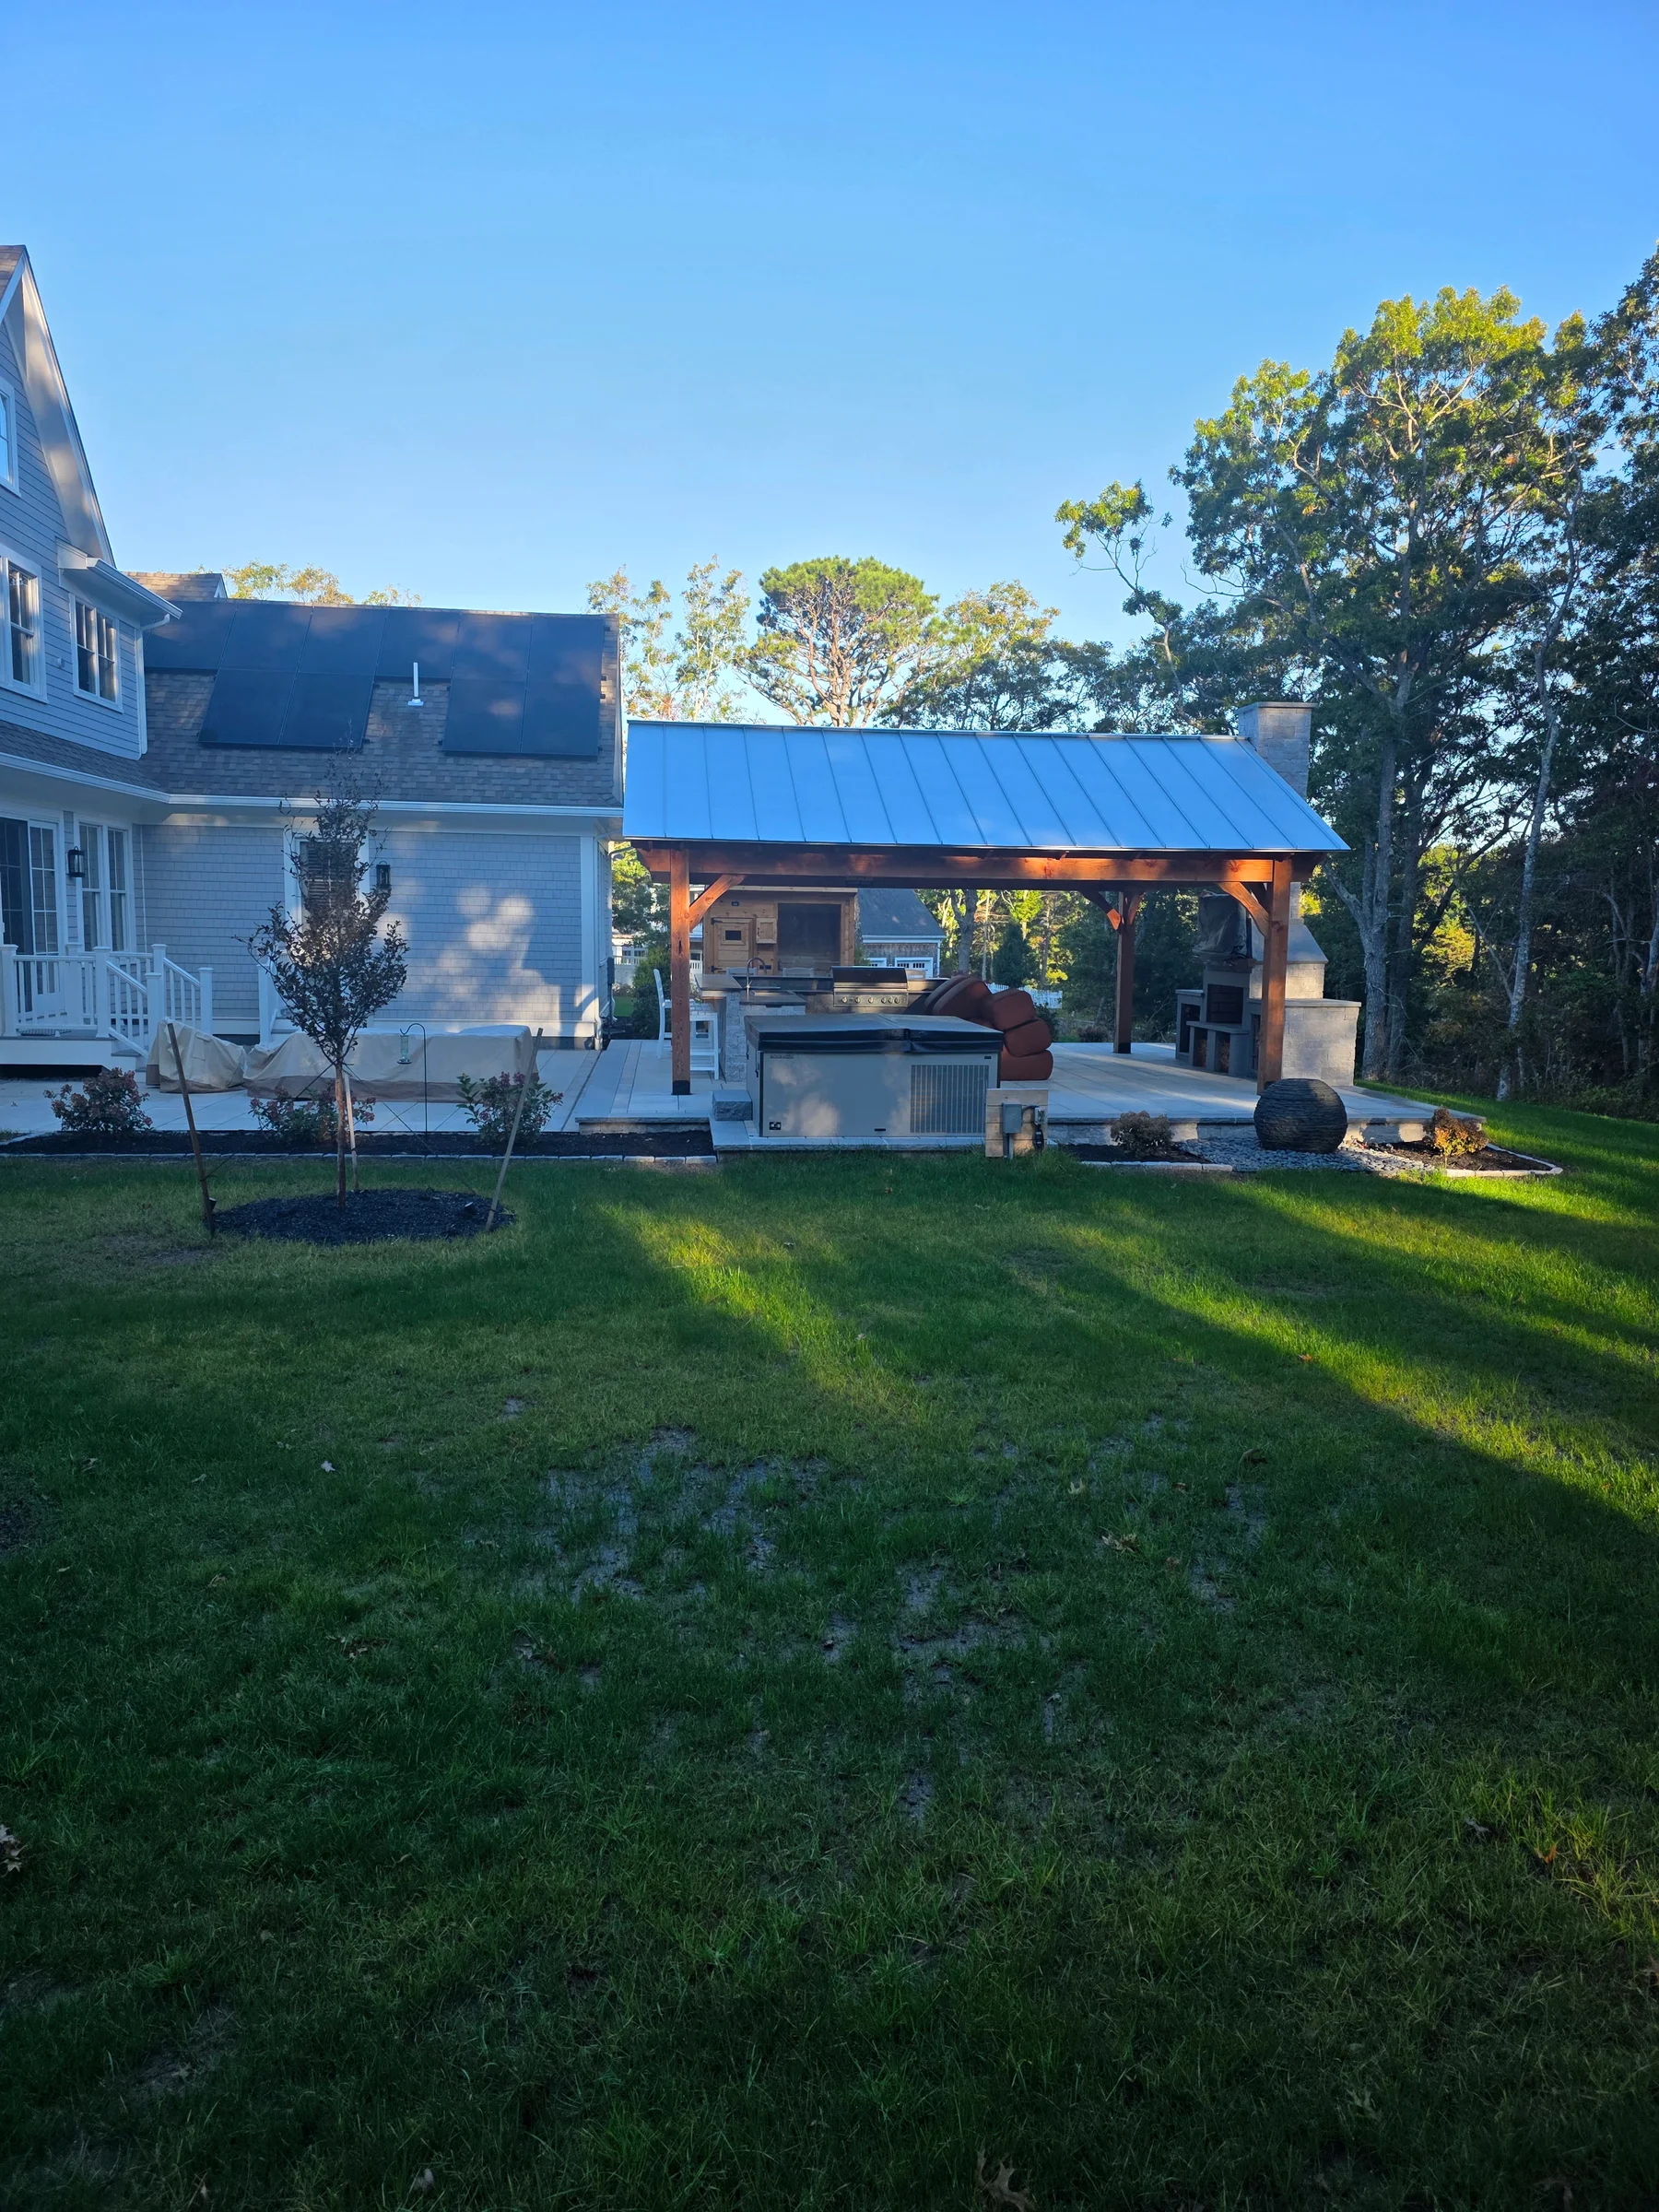
Modern outdoor design is moving toward spaces that feel connected to the architecture and easier to use throughout the day. Plan enough space around each feature so the yard remains easy to use.
Indoor-outdoor alignment continues to shape layouts. Doors, interior sightlines and floor elevations can establish where a terrace begins and what it frames. When those relationships are considered early, the patio and house connect without awkward changes in level.
Material palettes are becoming more restrained. Repeating a limited family of stone, paving and wood can give pools, walls and cooking areas a consistent appearance. Texture and scale then provide interest without making the yard feel busy.
Lighting is also becoming more integrated. Low-level path guidance, task lighting at cooking areas and selective accents can create depth while avoiding an over-lit effect. Planning the system with the landscape helps hide infrastructure and anticipate plant growth.
The most lasting trend is flexibility. A well-proportioned terrace can support dinner, quiet mornings and a larger gathering without being designed around only one event. Leave room to move chairs and tables as your needs change.